Description
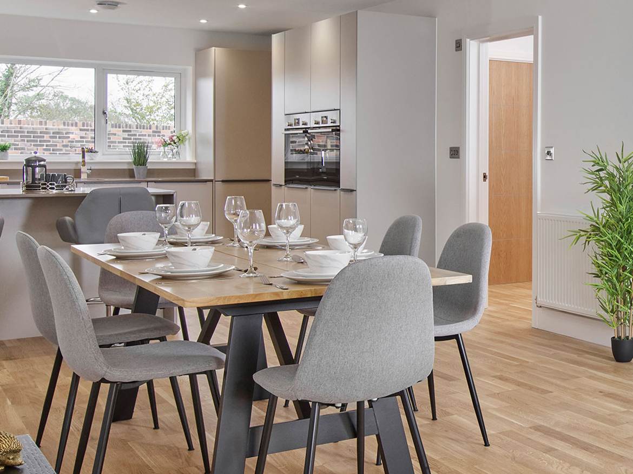
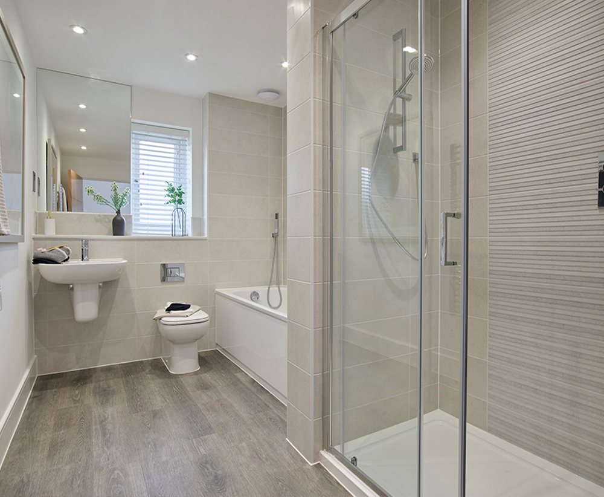
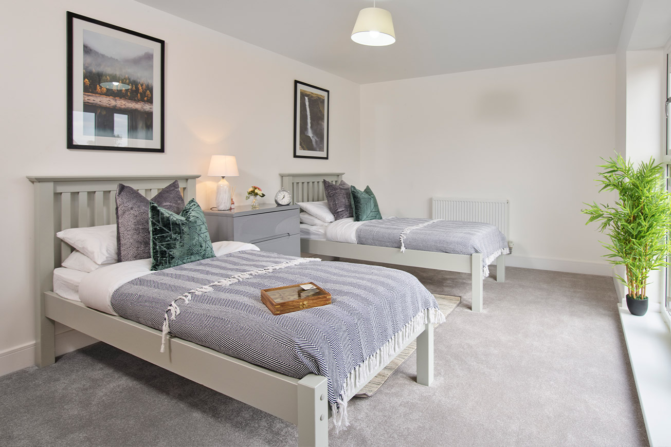
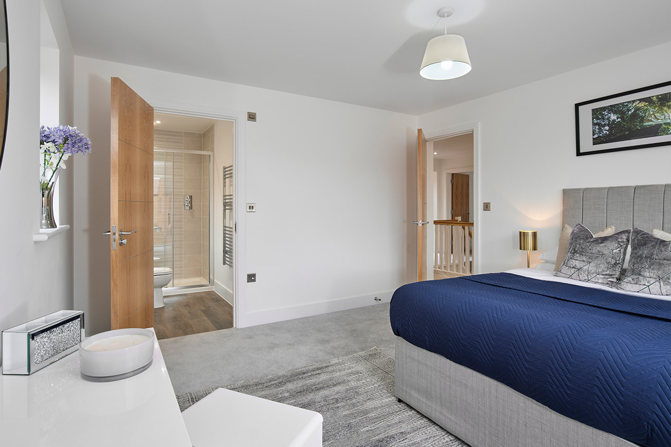
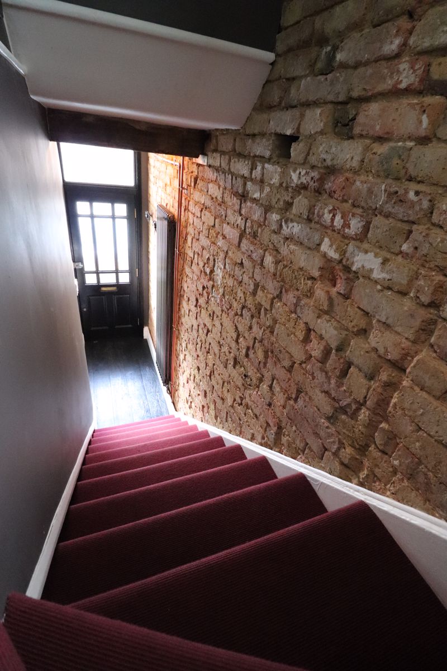
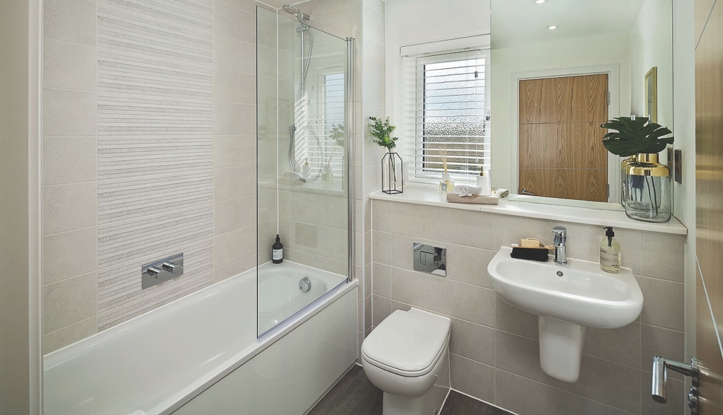
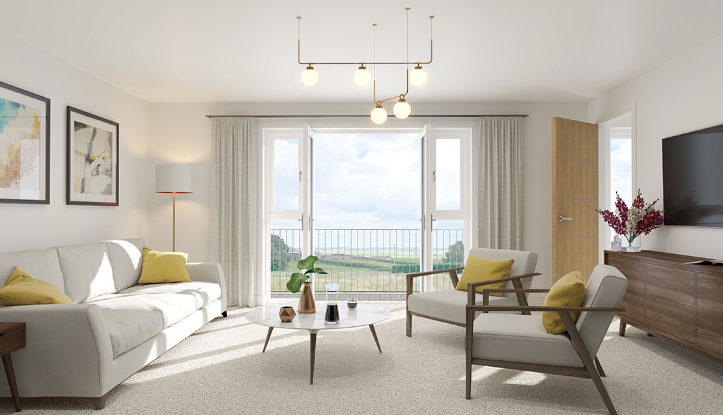
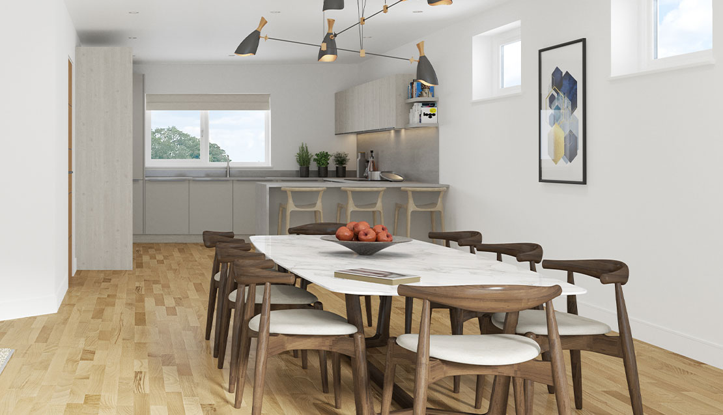
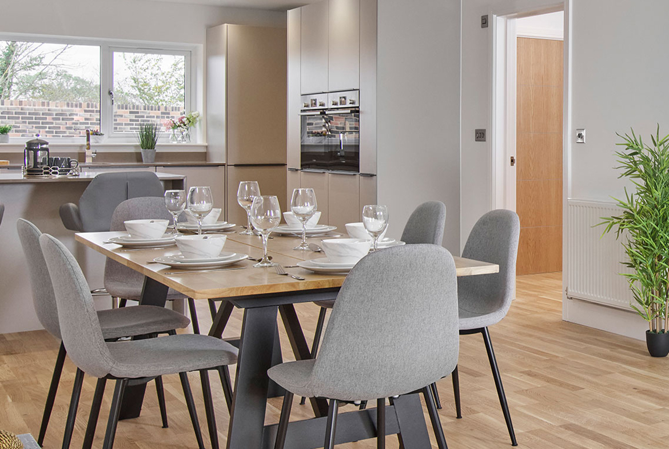
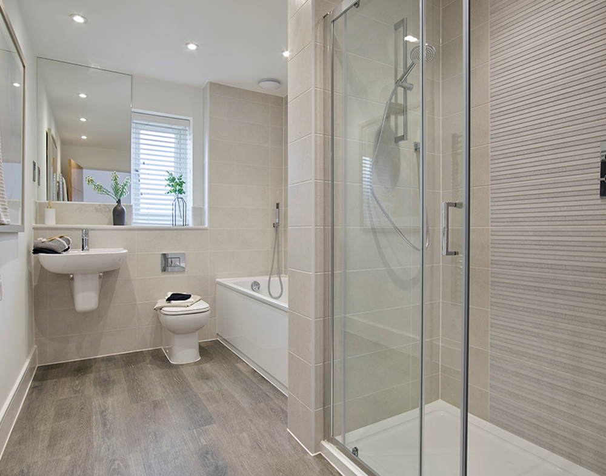
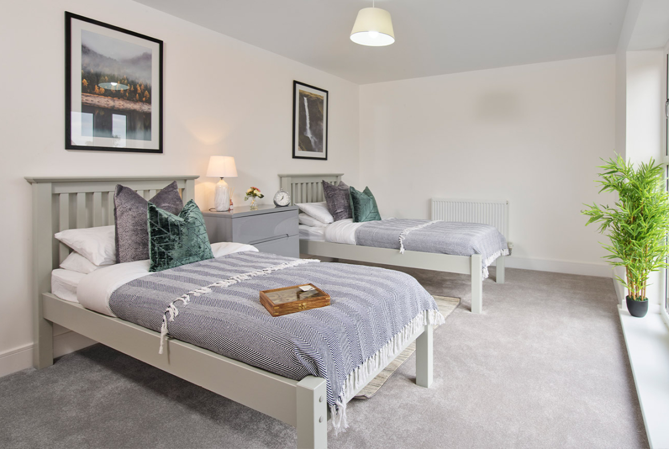
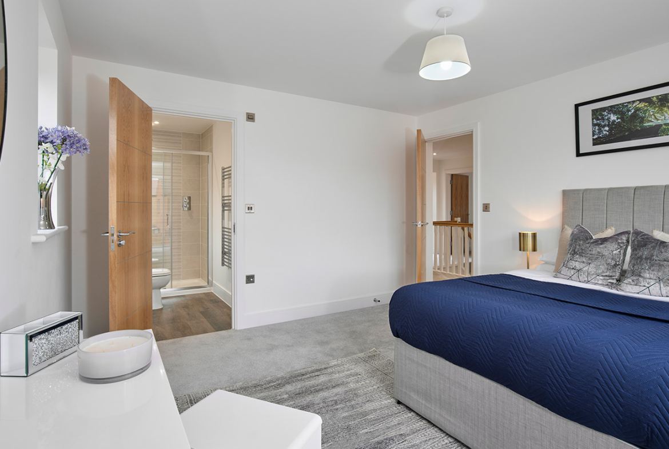
This four-bedroom family home offers extensive downstairs space for day-to-day living and entertaining, a comfy upstairs lounge, a master bedroom with en-suite and a family bathroom.
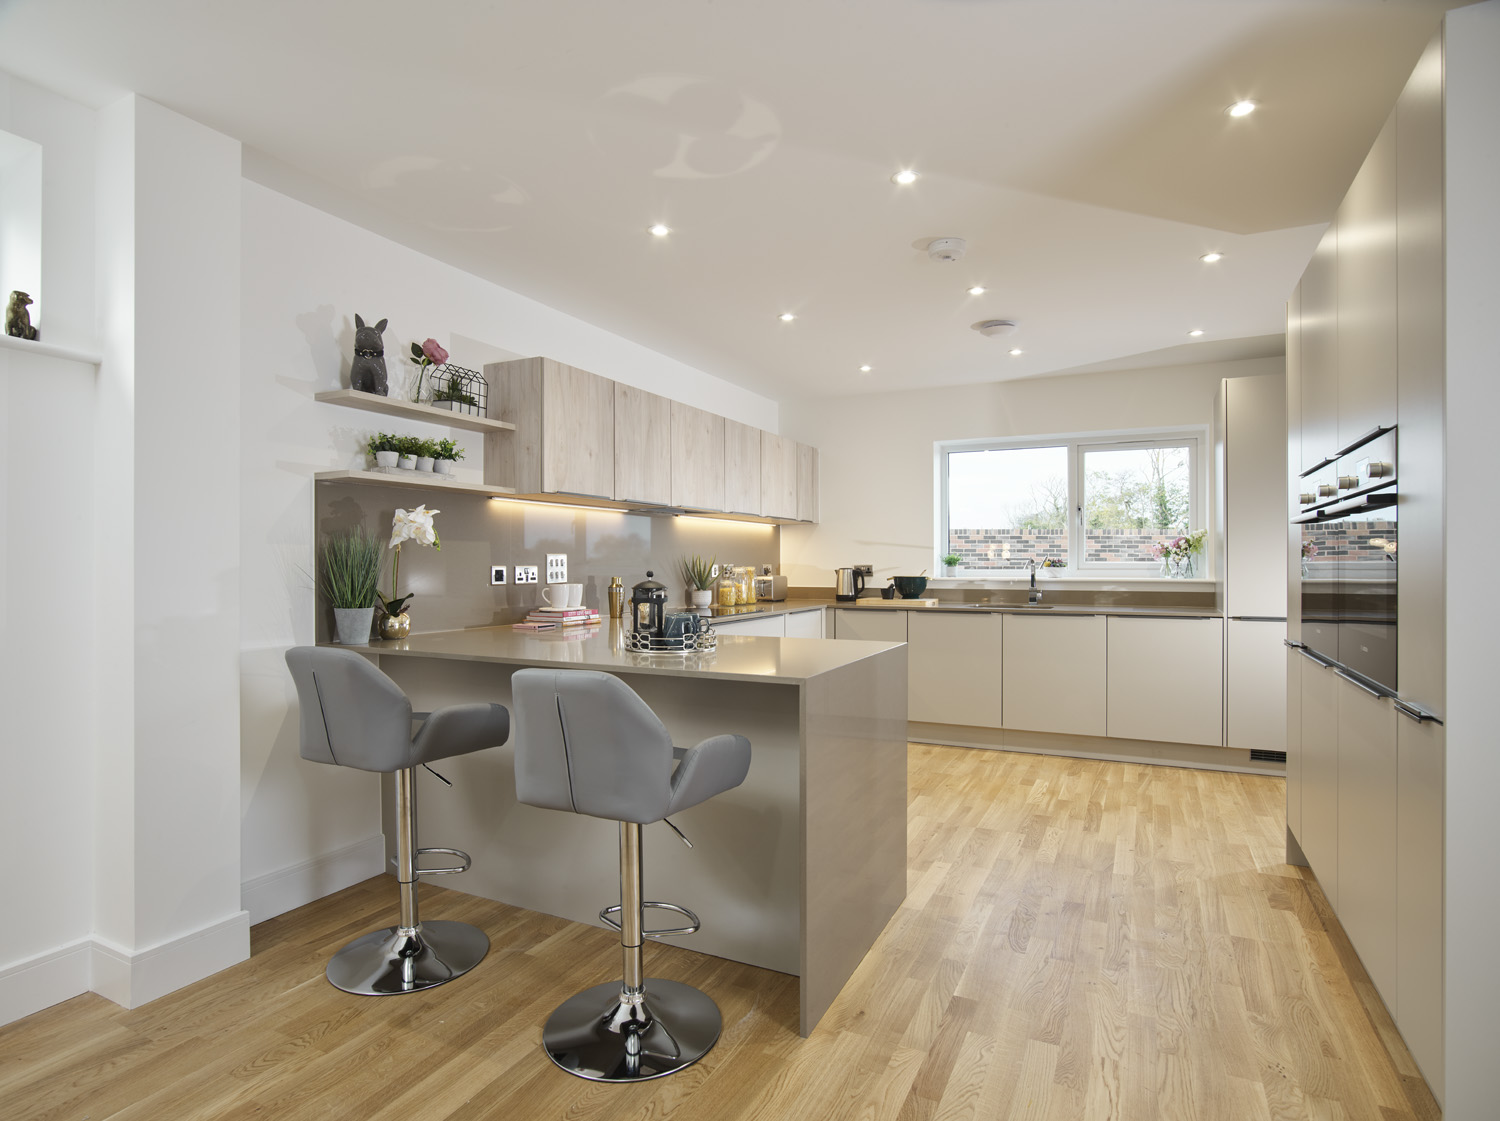
Kitchen
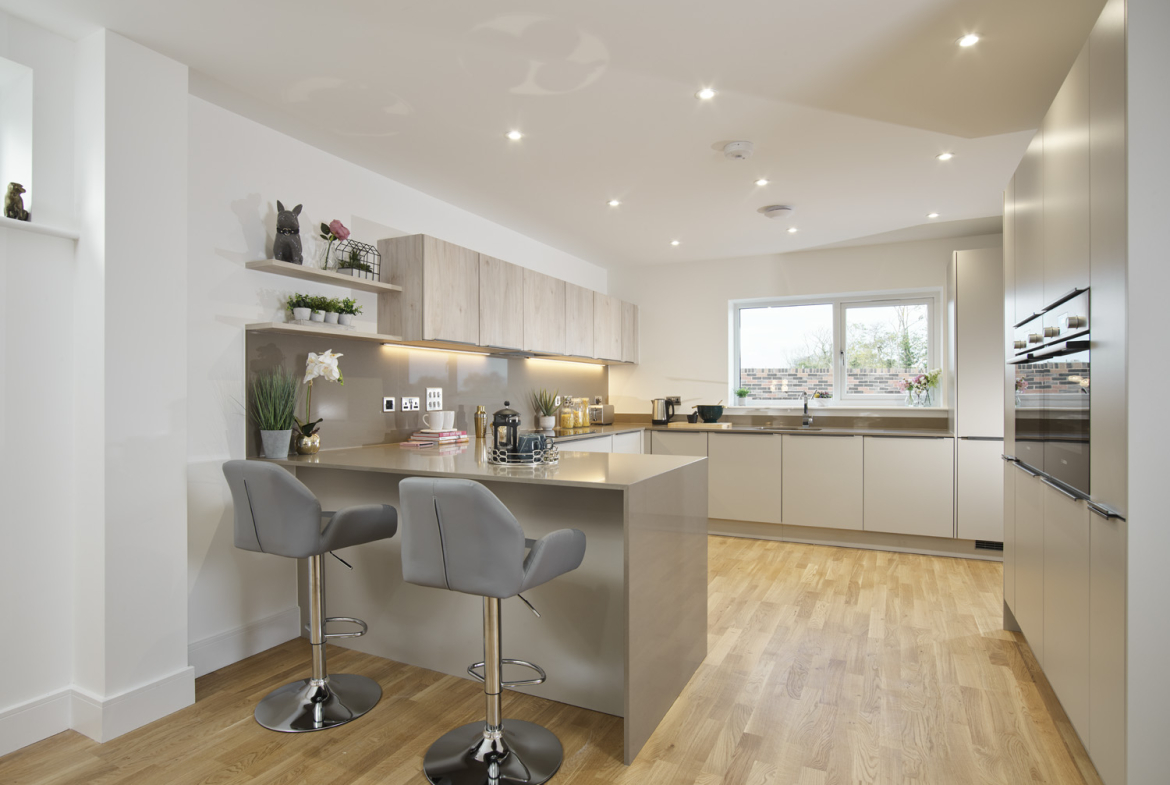
• Contemporary designer kitchen • Quality square edge laminate work surface with full height splashbacks to wall units and hob • Silestone composite stone worktops with matching splashback to selected house types • Integrated appliances including: Stainless steel oven, 4-zone ceramic hob. Induction hob to selected houses, Fridge-freezer, Multi-function dishwasher
Details


Additional details
-
Deposit: 5% (Help to Buy)
Address
-
Address: Ferry Rd, Felixstowe
-
Post Code: IP11 9LN
Floor Plans

Ground Floor
FF - Fridge/Freezer • DW - Dishwasher • AC - Airing Cupboard • B - Boiler • S - Storage *These floorplans are computer generated images indicative only and depict the property type. Some plots are handed versions. Properties may vary significantly from that show. All sizes are approximate with maximum finished dimensions.

Total internal floorspace 182.03 sq m (1959 sq ft)

First Floor
*These floorplans are computer generated images indicative only and depict the property type. Some plots are handed versions. Properties may vary significantly from that show. All sizes are approximate with maximum finished dimensions.

4

3
Total internal floorspace 182.03 sq m (1959 sq ft)
Similar Listings
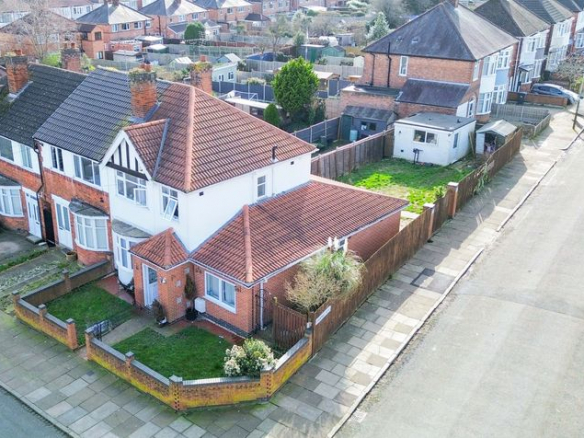
Burnaston Road, Aylestone, Leicester
LE2 8QN, Burnaston Road, Leicester, LE2 8QN, Burnaston RoadA spacious four-bedroom end townhouse in Aylestone. Featuring open-plan living, a ground-floor...

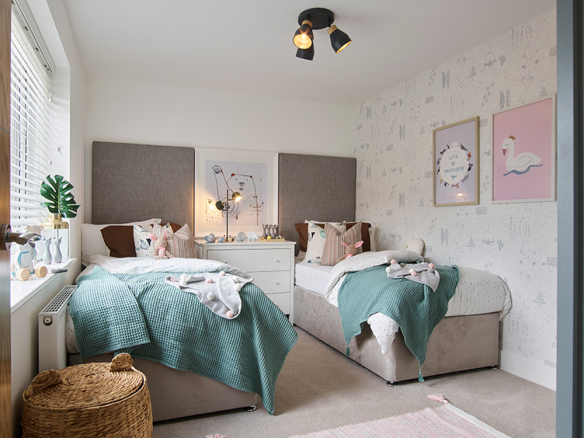
Plot 17: The Austin
IP11 9LN, 41 Holmhill Drive, Felixstowe, Suffolk, IP11, 41 Holmhill Drive, Felixstowe, SuffolkIdeal for a growing family, The Austin is a four-bedroom detached house...
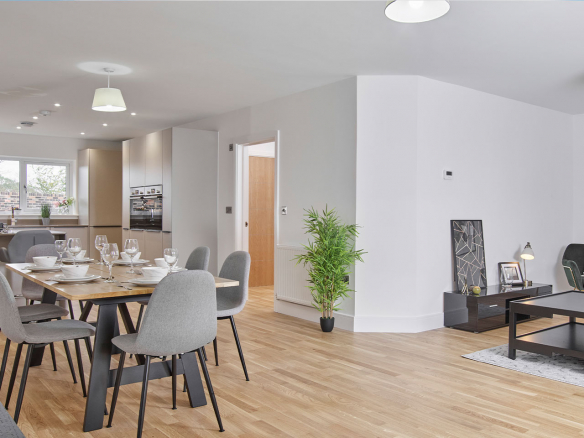
Plot 21: The Tennyson
IP11 9LN, Ferry Rd, Felixstowe IP11 9LN, Ferry Road, Felixstowe, SuffolkThe Tennyson is our largest and most exclusive house type at Laureate...
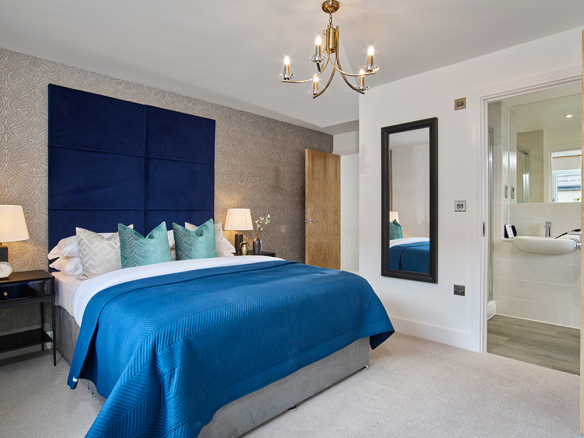
The Wordsworth (GV)
IP11 9LN, Ferry Rd, Felixstowe IP11 9LN, Ferry Rd, FelixstoweDesigned in an L-shape to maximise natural light in every room, this...
Contact Information
Sub listings
Schedule a Tour

- LaureateFields