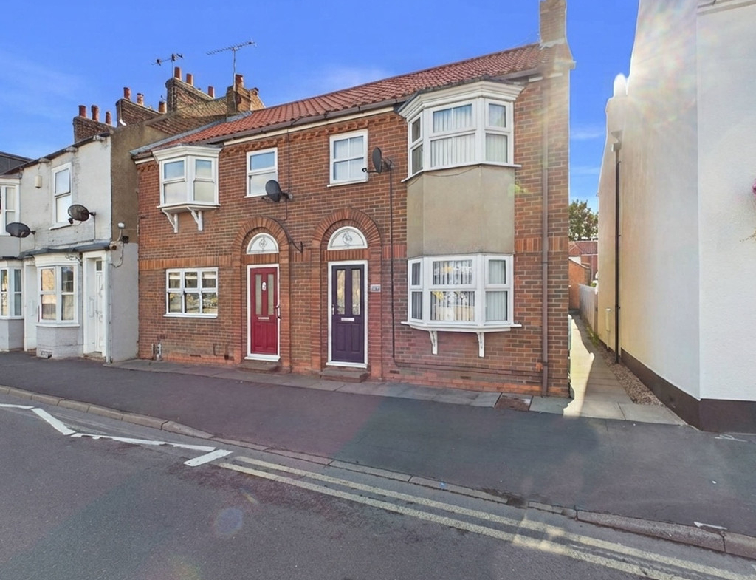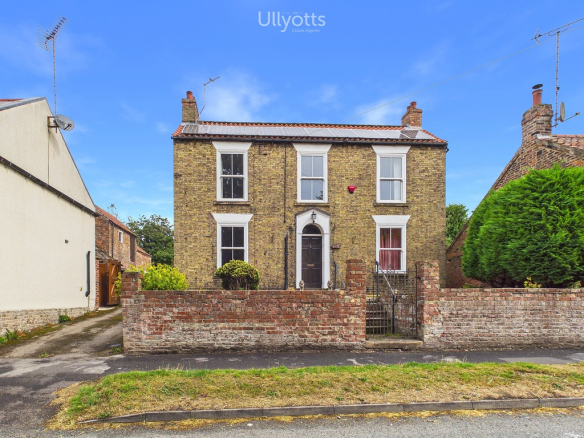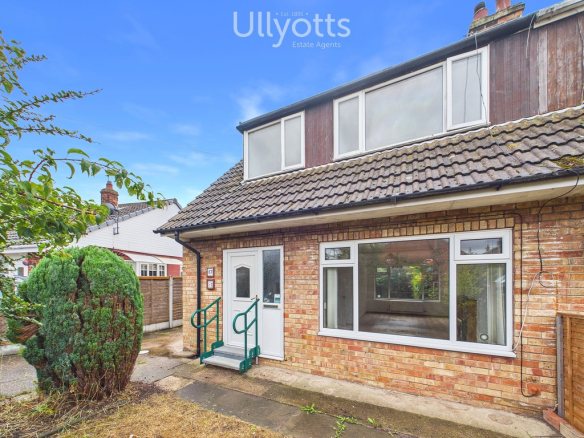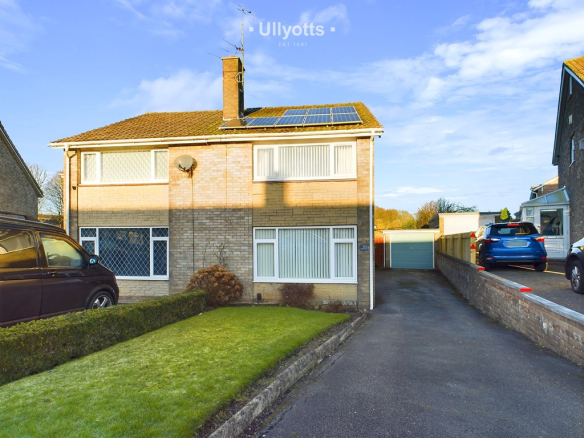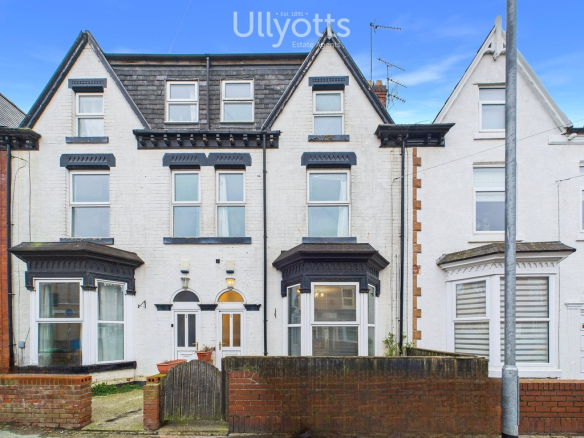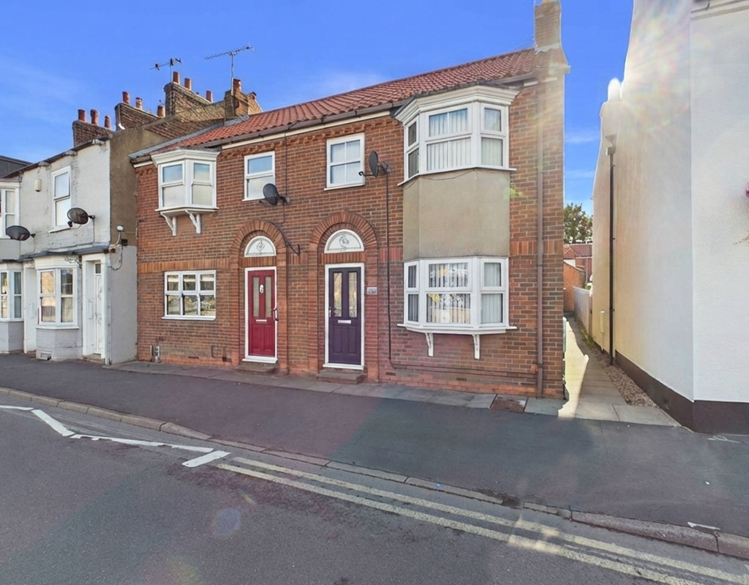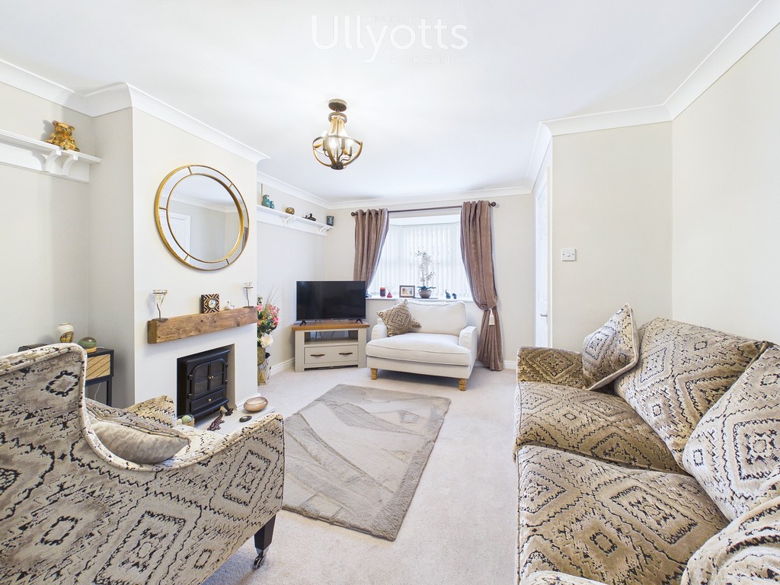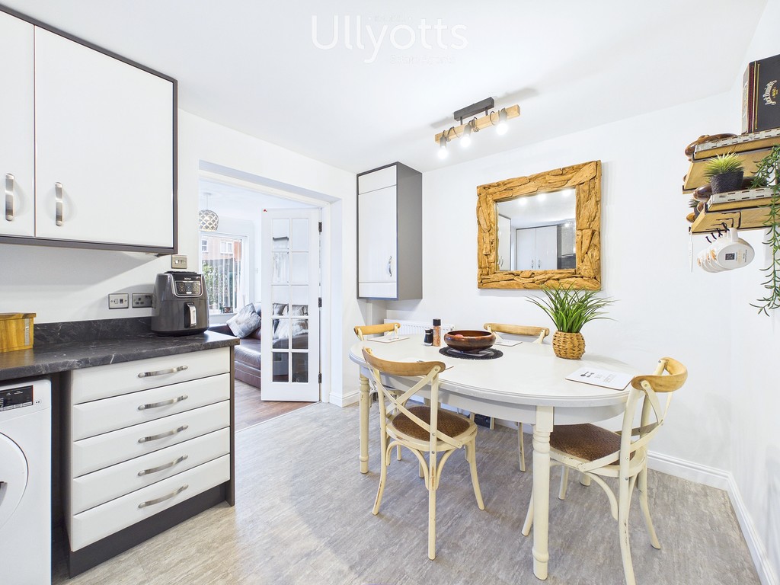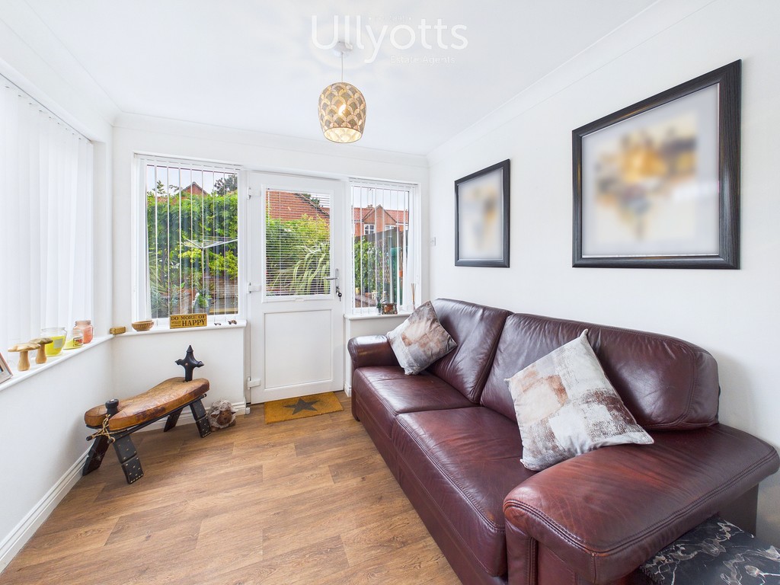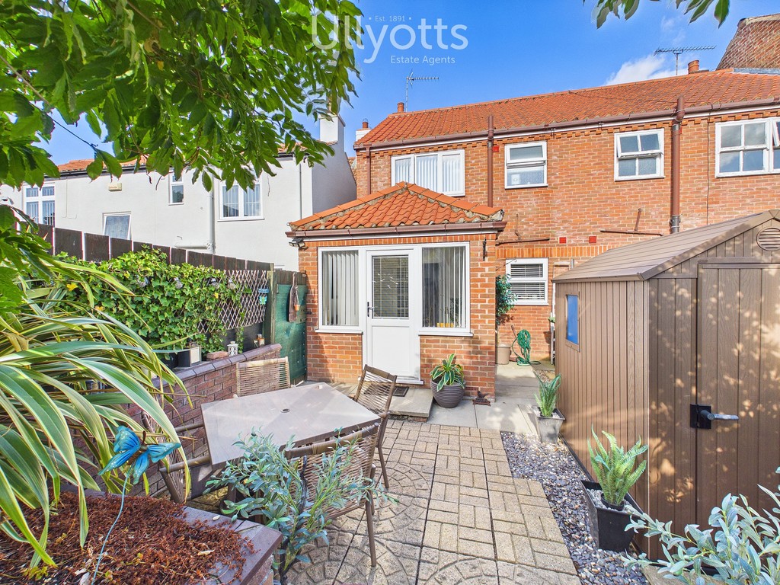
The property provides generously proportioned accommodation that includes front facing lounge along with fitted dining kitchen with appliances and extension to the rear, giving an additional sunroom.
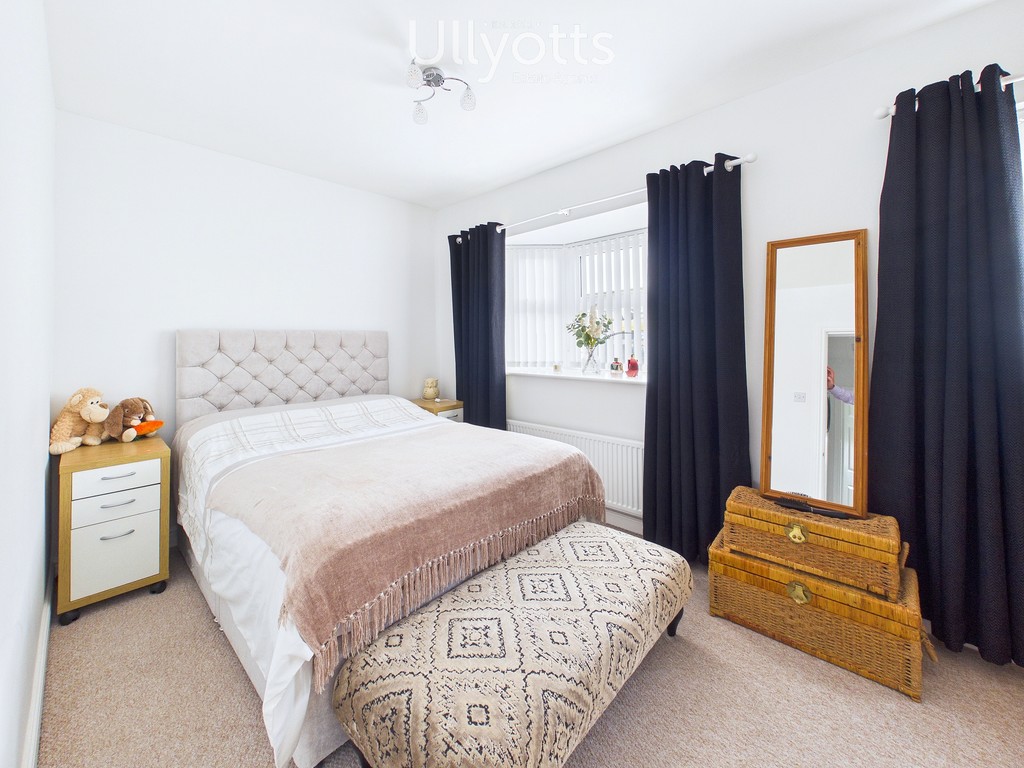
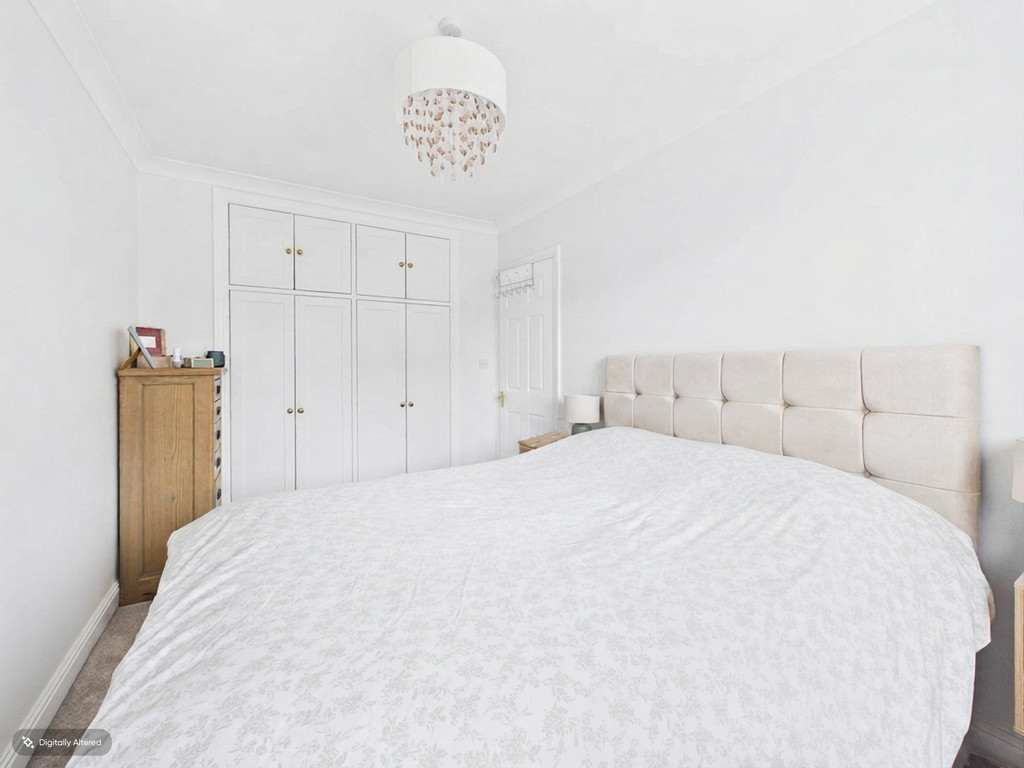
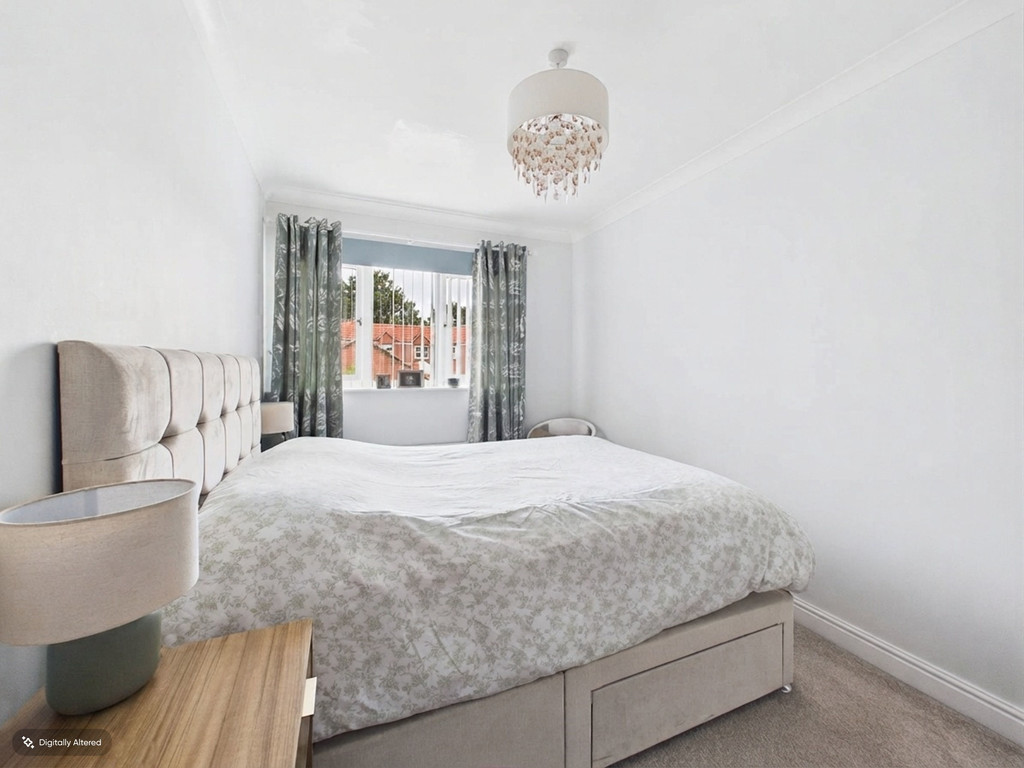
The master bedroom is the full width of the first floor. There is a second bedroom which is a double size plus a house bathroom on the first floor.
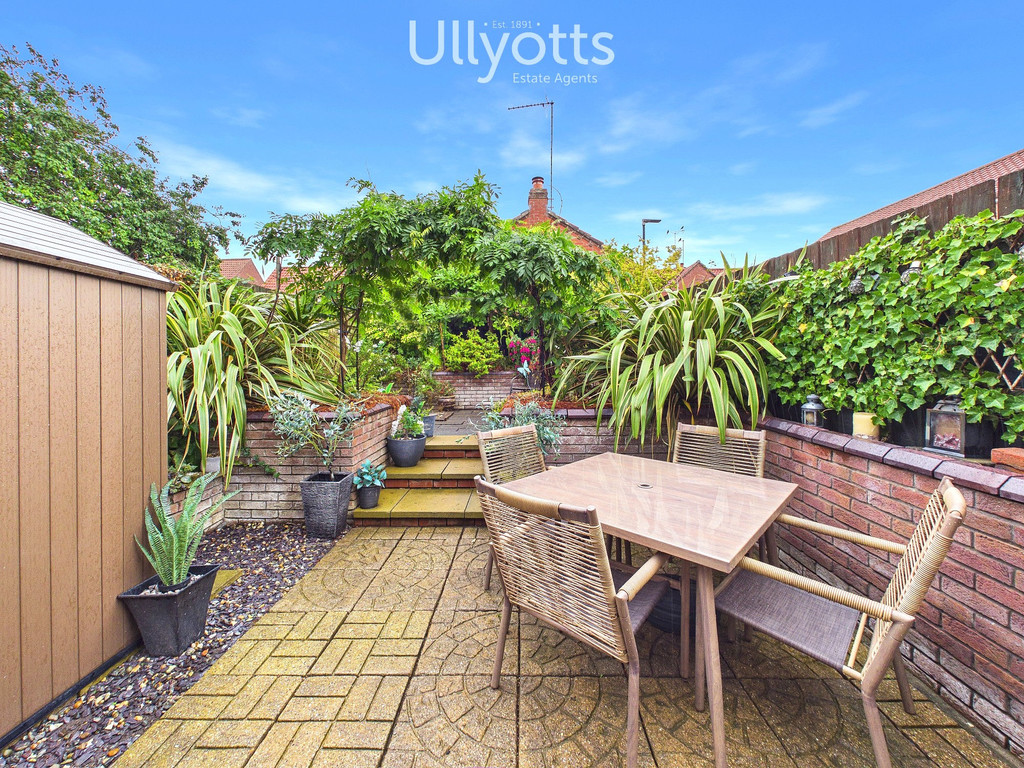

The rear of the property is enclosed and provides a sheltered oasis, extremely secluded and having a westerly facing aspect.
In summary, it is very rare to find a property in such a good condition but combining this with an excellent location convenient for access into the town centre and also the parking and garage, this really is a rare opportunity.
DRIFFIELD
Driffield remains a market town, notwithstanding the closure of the livestock market in 2001. The central shopping area includes a weekly stalled market, with shops providing a wide range of goods and services for everyday needs supplemented by retailers such as B&M, Iceland, Boyes, Peacocks, Yorkshire Trading, Tesco and Lidl. Many local shops provide a personal service, in addition to a wide range of goods. Other amenities include a modern Sports Centre with swimming pool, cricket, tennis, bowls, football and rugby teams, dancing, gyms etc. together with many clubs and associations. Road and rail links to the neighbouring coastal market towns, including Beverley, Hull and beyond.
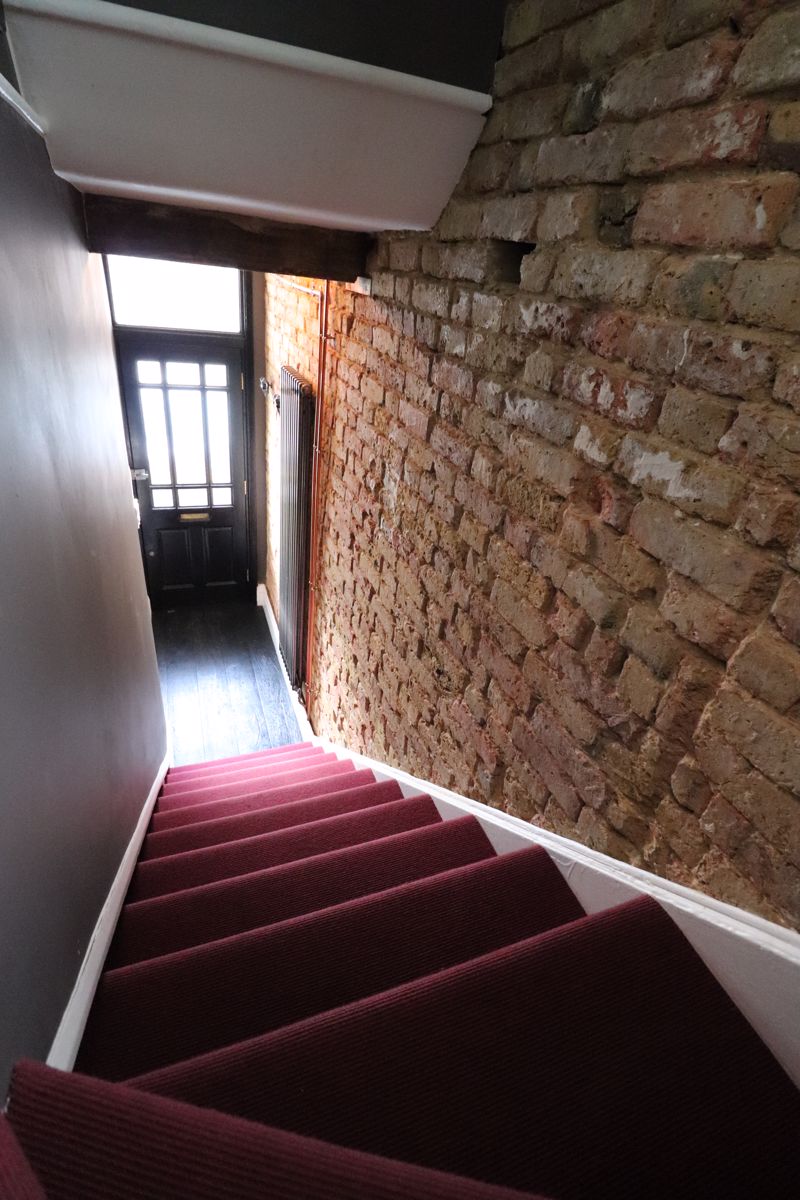
ENTRANCE LOBBY 5′ 1" x 5′ 0" (1.55m x 1.54m) With straight flight stairs leading off to the first floor.
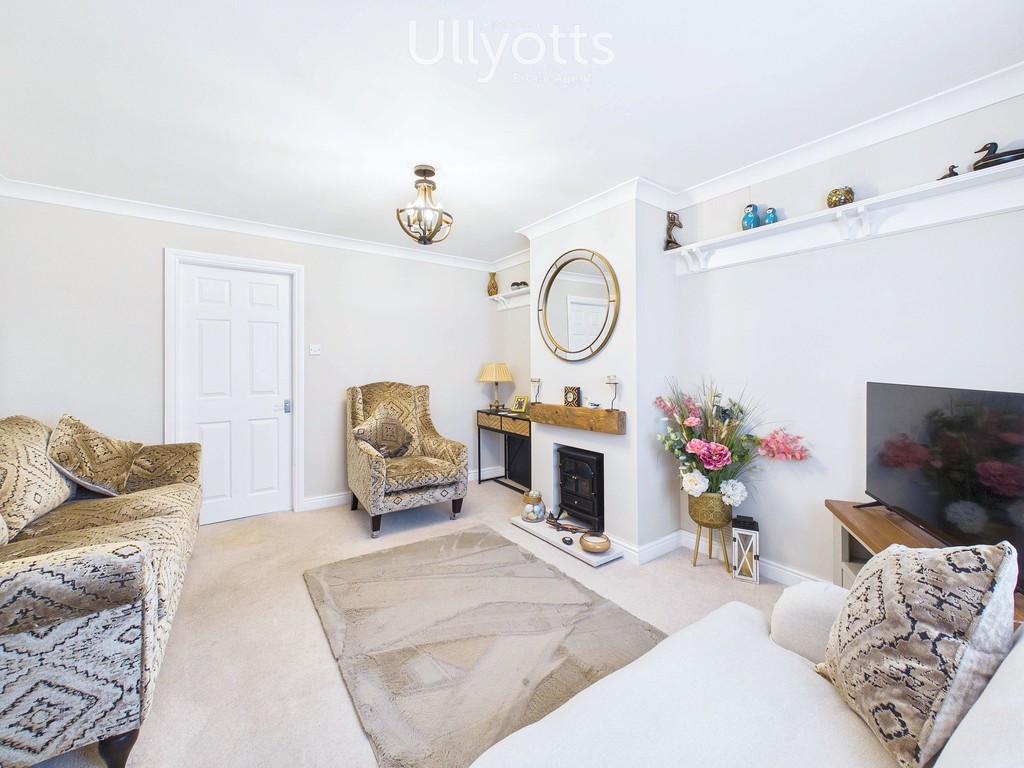
LOUNGE 13′ 4" x 11′ 10" (4.08m x 3.63m) With front facing bow window and feature chimney breast with feature electric wood burner. Decorative ceiling coving and fitted delph rack plus built-in understairs storage cupboard. Radiator.
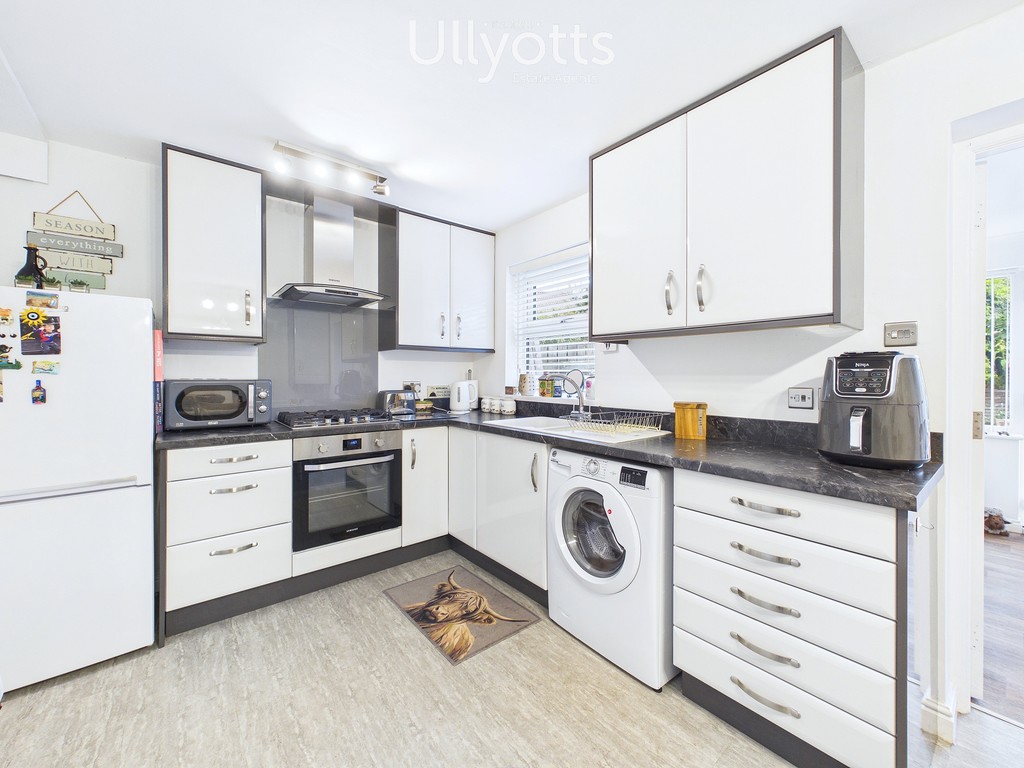
KITCHEN 15′ 1" x 8′ 8" (4.61m x 2.65m) Extensively fitted with a modern range of kitchen units featuring base cupboards, separate drawers and wall mounted cupboards along with contrasting worktops. Integrated electric oven and four ring gas hob with extractor over. Inset sink with single drainer. Space and plumbing for automatic washing machine. Space and provision for a fridge freezer. The kitchen also incorporates a separate breakfast area and houses the gas combi boiler. Radiator.
Doors leading into:
GARDEN ROOM 8′ 8" x 8′ 3" (2.66m x 2.54m) With further doors out onto the garden and side window.
FIRST FLOOR LANDING 8′ 4" x 6′ 7" (2.56m x 2.01m)
BEDROOM 1 15′ 3" x 7′ 10" (4.65m x 2.41m) With dual front facing windows. Radiator.
BEDROOM 2 12′ 2" x 8′ 0" (3.71m x 2.45m) With fitted range of furniture. Rear facing window. Radiator.
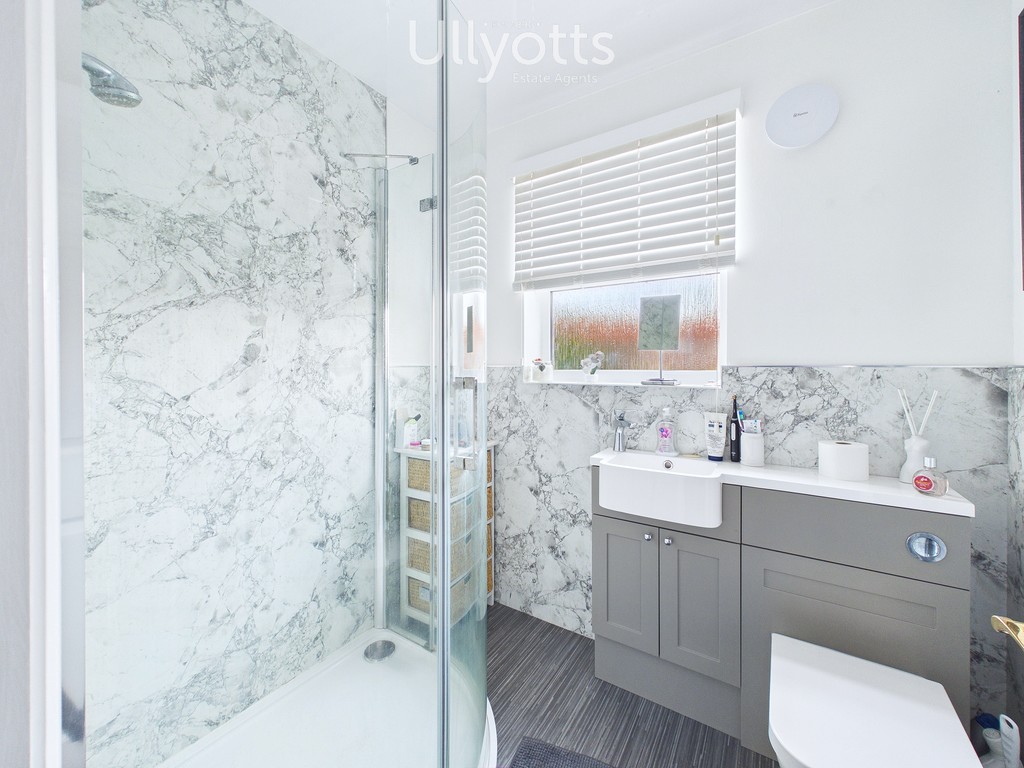
BATHROOM 6′ 7" x 5′ 3" (2.01m x 1.62m) With Quadrant style shower enclosure, vanity wash hand basin and encased cistern WC.
OUTSIDE To the front the property stands flush to the pavement. There is a side pedestrian access leading to the rear. To the rear of the property is an exceptional area of landscaped gardens which is delightfully terraced and secluded. There are two dedicated seating areas surrounded by well planted raised beds.
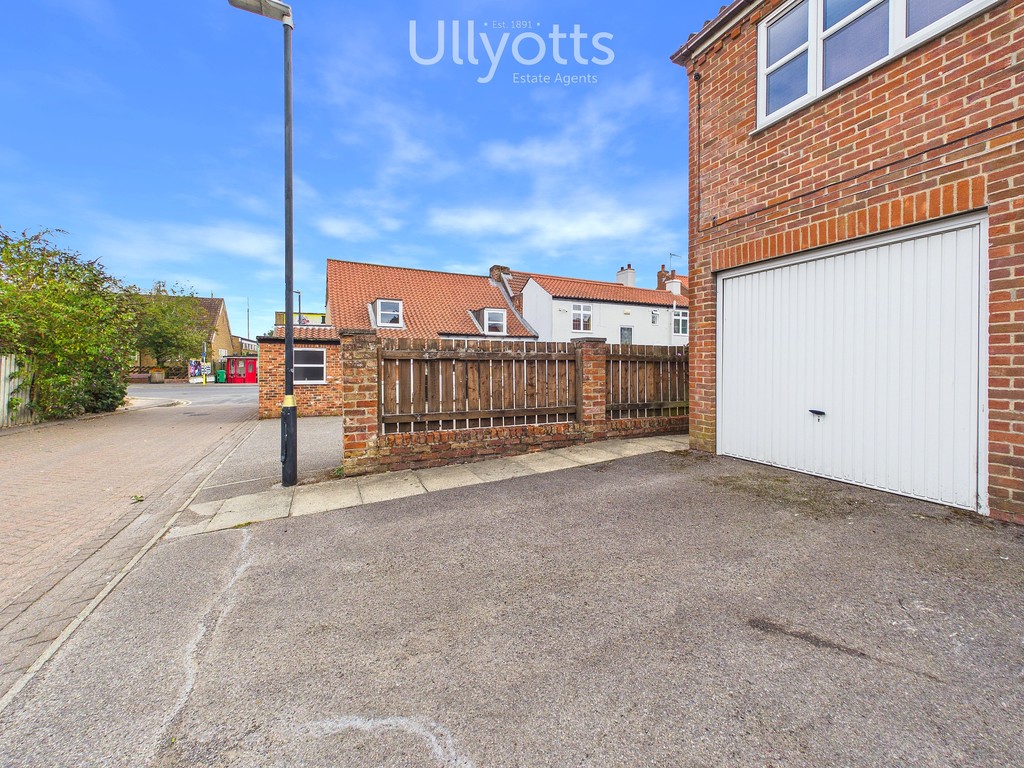
The property also benefits from a private parking space and a single garage within a block to the rear.
CENTRAL HEATING Gas fired central heating to radiators. The combi boiler also provides domestic hot water.
DOUBLE GLAZING Sealed unit double glazing throughout.
TENURE We understand that the property is freehold and is offered with vacant possession upon completion.
SERVICES All mains services are available at the property.
COUNCIL TAX Band B.
ENERGY PERFORMANCE CERTIFICATE Rating C.
NOTE Heating systems and other services have not been checked.
All measurements are provided for guidance only.
None of the statements contained in these particulars as to this property are to be relied upon as statements or representations of fact. In the event of a property being extended or altered from its original form, buyers must satisfy themselves that any planning regulation was adhered to as this information is seldom available to the agent.
Floor plans are for illustrative purposes only.
VIEWING Strictly by appointment with Ullyotts 01377 253456 – Option 1.
Regulated by RICS